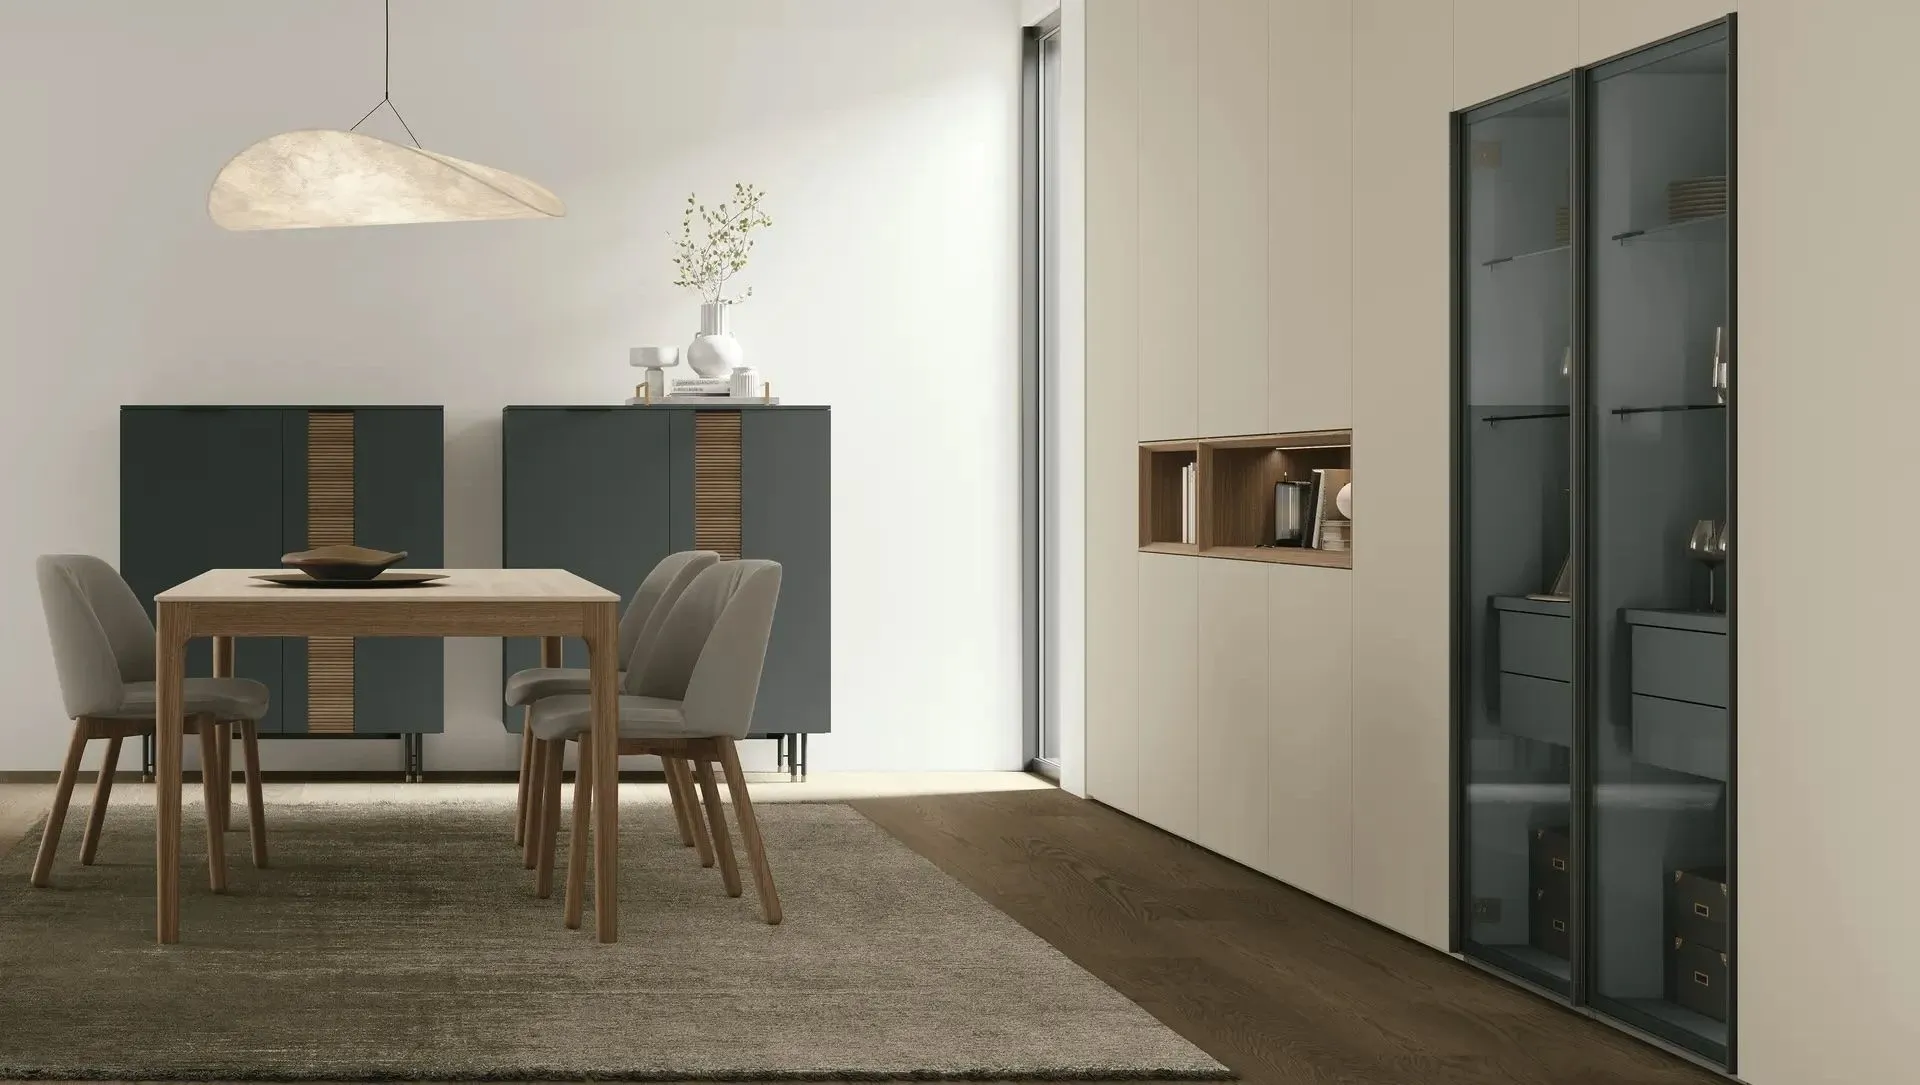
How to furnish the dining area: table, chairs, and lighting

How much space is needed around the table
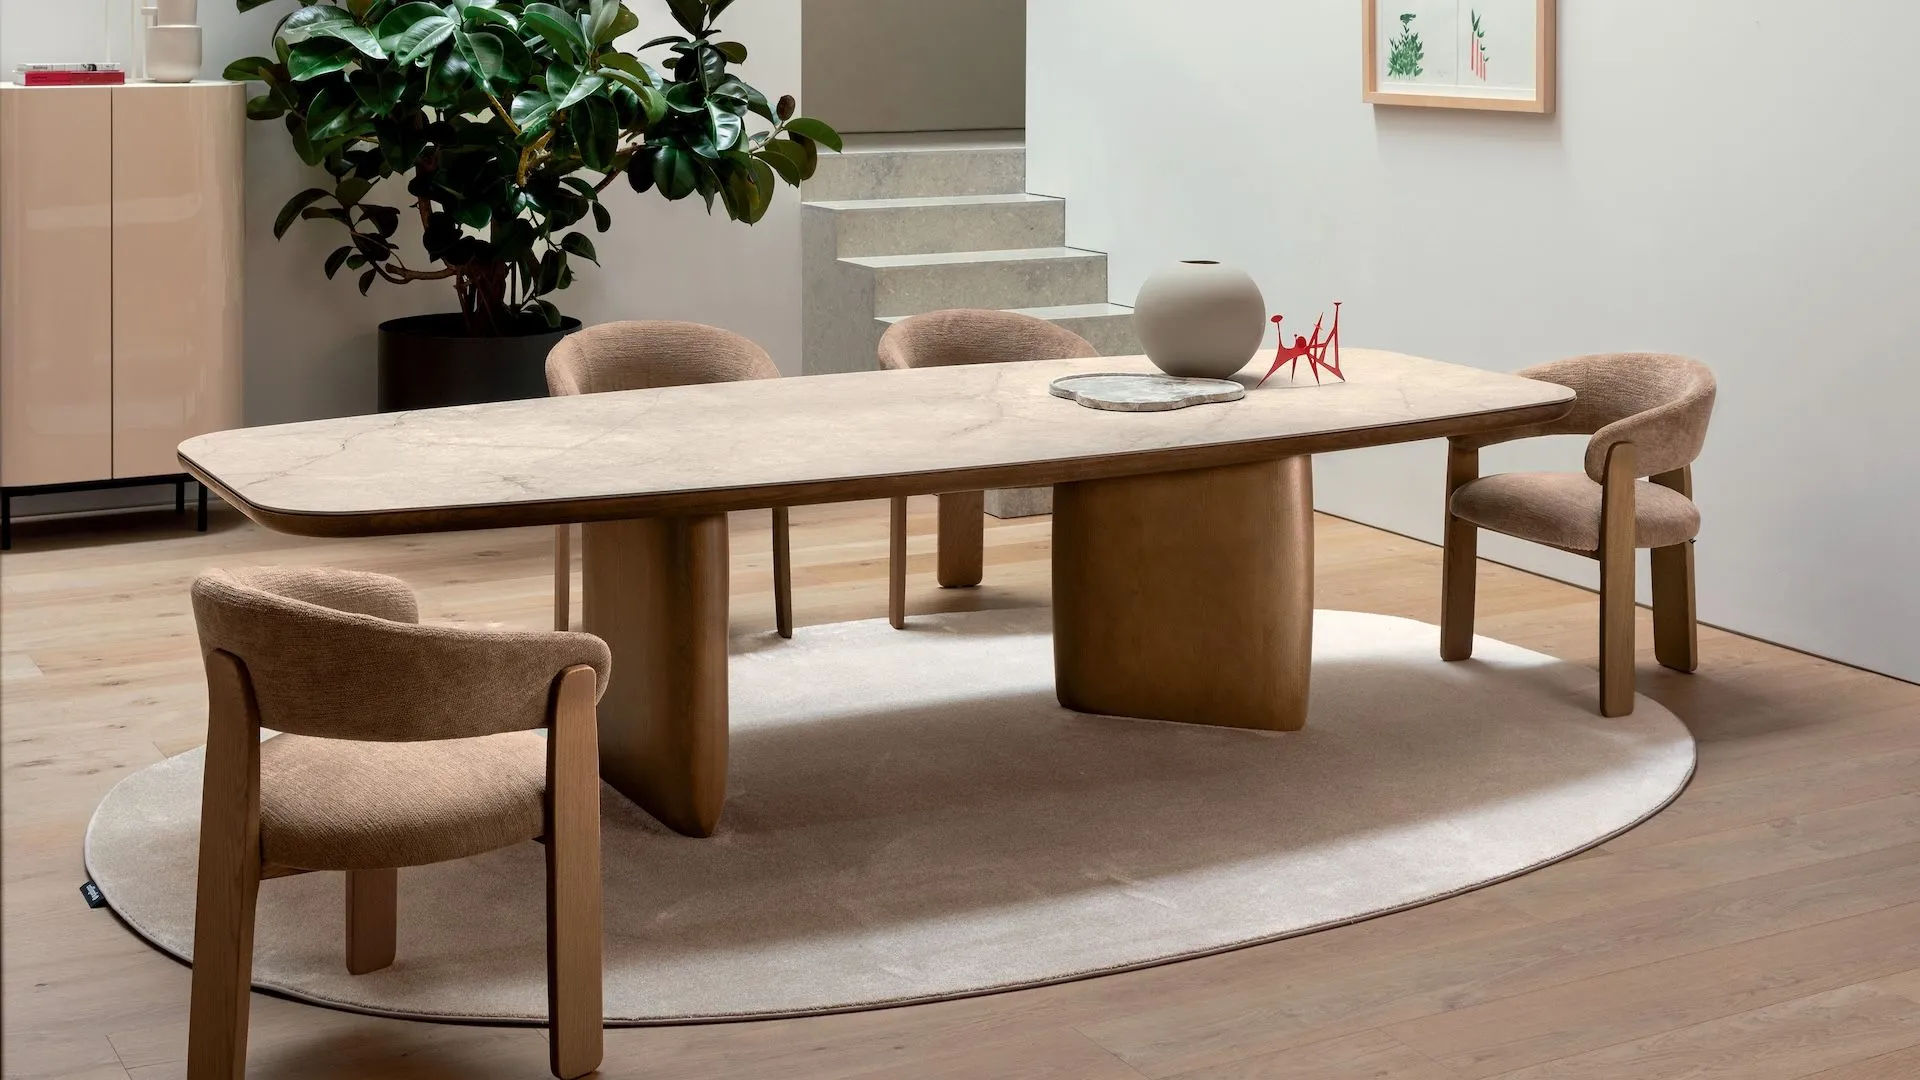
The dining area is a space dedicated to conviviality, capable of bringing together daily routines and special occasions. It can occupy an independent room or be integrated into the living area or an open space shared with the kitchen. In any case, its design requires attention to proportions, pathways, and the relationship between the furnishings.
/img/2148/the-architects-advice-tips-for-purchasing-the-living-area-how-to-furnish-the-dining-area-table-chairs-and-lighting_minien_11529557.webp

How much space is needed around the table
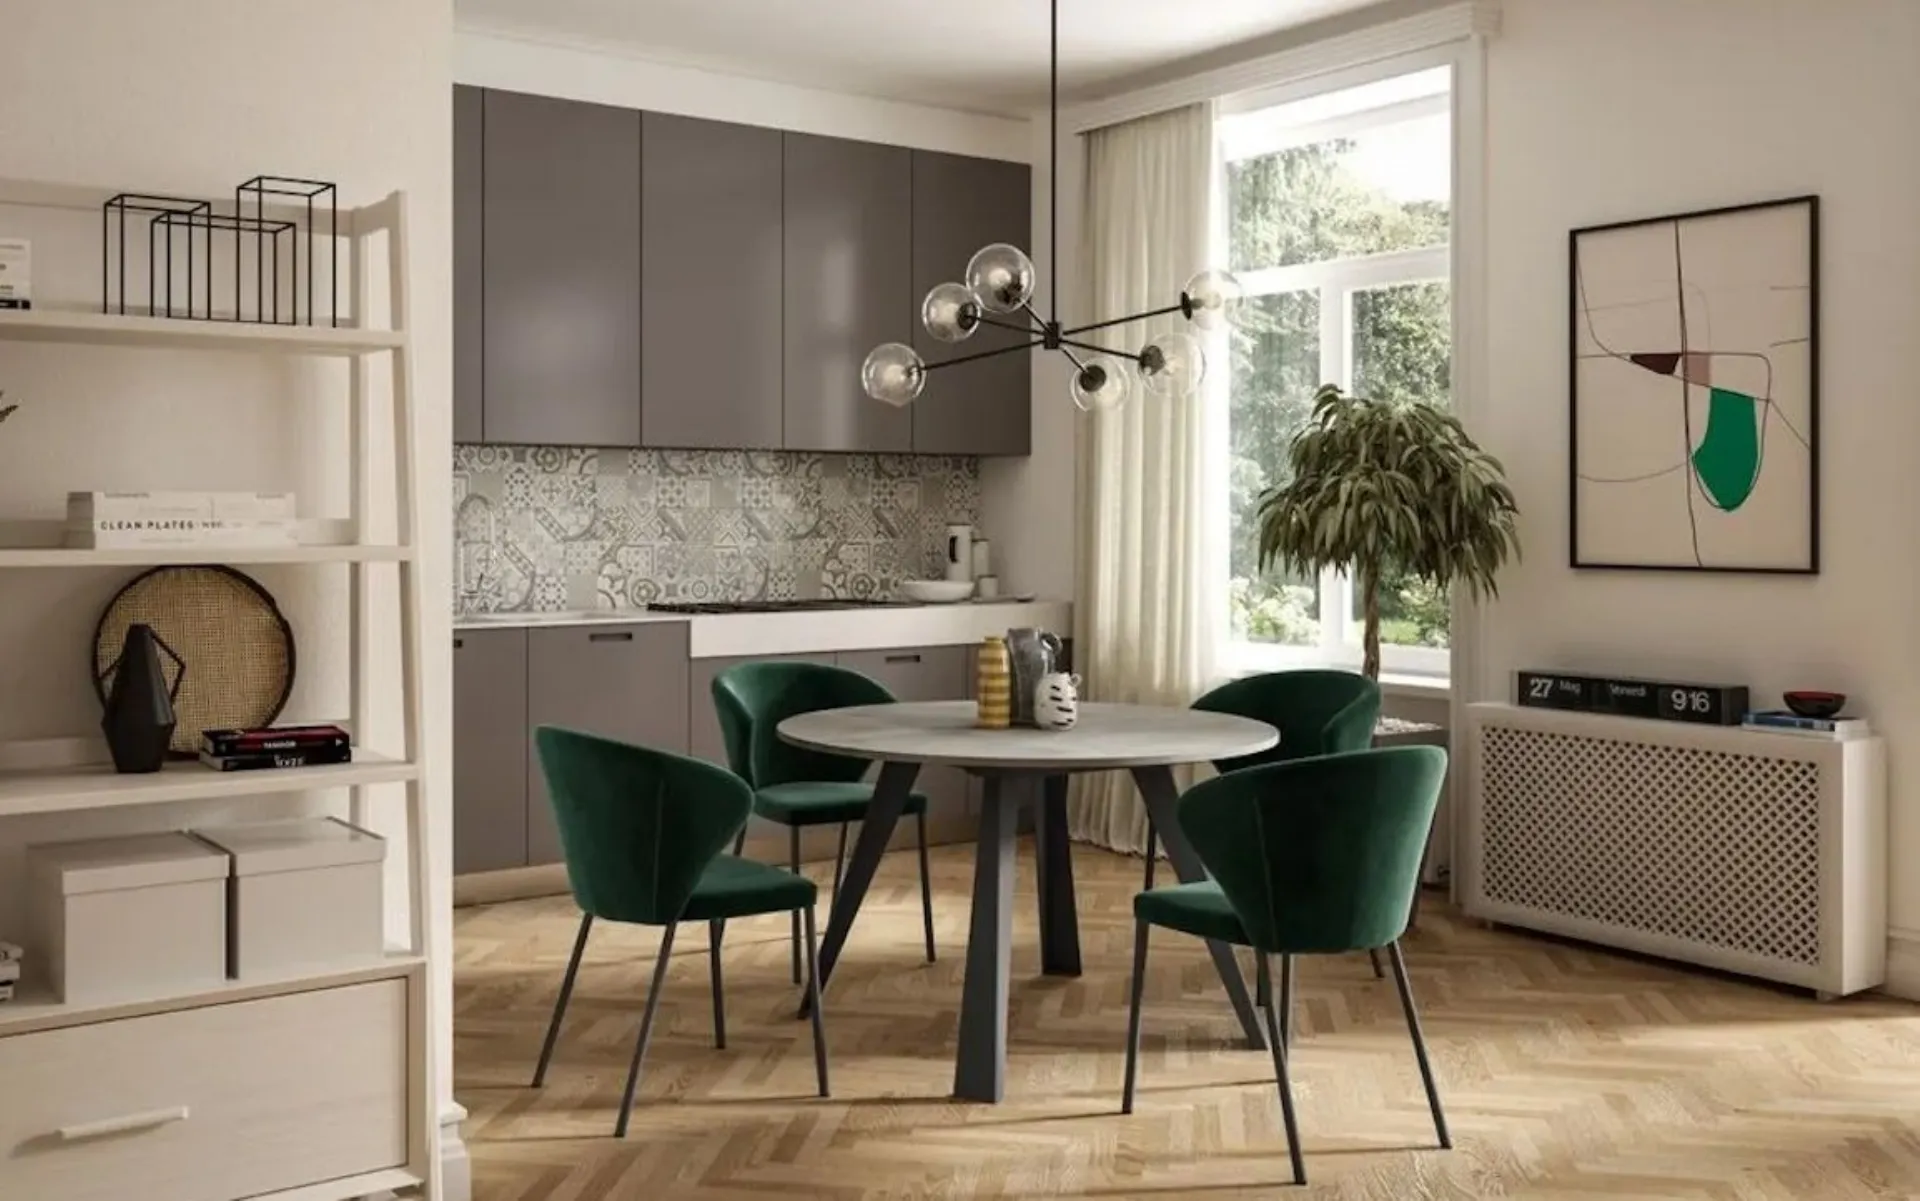
The dining area is a space dedicated to conviviality, capable of bringing together daily routines and special occasions. It can occupy an independent room or be integrated into the living room or an open space shared with the kitchen. In any case, its design requires attention to proportions, circulation paths, and the relationship between the furnishings. Before choosing the table, it is important to check the available space and the distances needed to move comfortably. Between the edge of the tabletop and a wall or cabinet, it is advisable to leave at least 75-90 centimeters, so as to allow chairs to be pulled back. When there is a frequent passage behind the diners, the distance should increase to about 100-120 centimeters. The table's proportions must also be considered. To ensure a comfortable seating arrangement, each person should have approximately at least 60 centimeters of width. A tabletop depth between 80 and 100 centimeters, on the other hand, allows plates, glasses, and dishes to be placed without creating a sense of crowding. In open spaces, it is necessary to observe the circulation paths between the kitchen, table, and living room. The dining area must not obstruct the opening of cabinets or interrupt the passage to other areas of the house. A well-thought-out design allows you to visually define the different functions while maintaining a fluid and orderly environment.
Request more information
##modulo_form_contatti

Round or rectangular table: which to choose

The shape of the table must adapt to the room's geometry. The rectangular model is particularly suitable for elongated spaces and allows for accommodating a large number of people with ease. It can be placed in the center of the room or aligned with the kitchen's layout, helping to create a linear and rigorous composition. The round table, on the other hand, encourages conversation and makes seating distribution more fluid. The absence of corners lightens the visual appearance of the space and facilitates movement, especially in compact rooms or those with a square layout. A diameter of approximately 110-120 centimeters is generally suitable for four people, while for six guests, it is preferable to opt for larger dimensions. There are also oval tables, which combine the capacity of rectangular models with the softness of curved shapes. Extendable versions represent a versatile solution when the number of guests changes frequently, provided that the necessary space is verified even with the top fully extended.
How to match a table and chairs without making mistakes

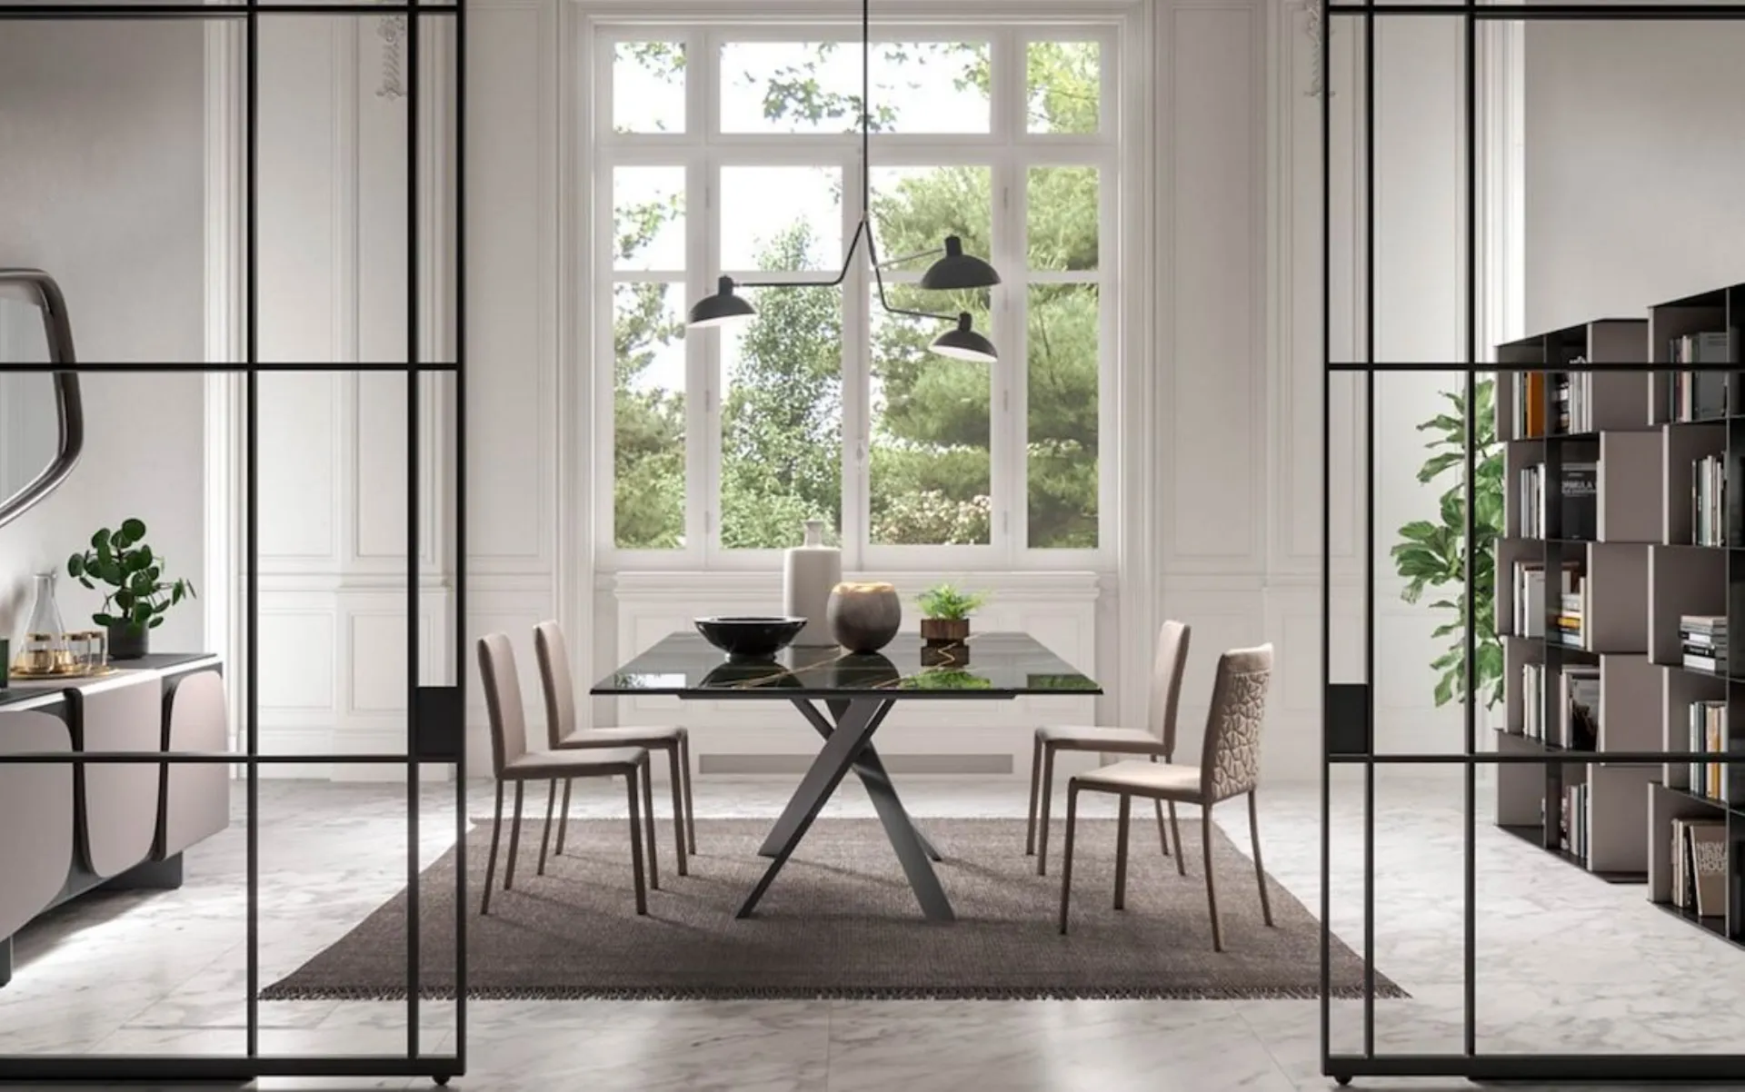
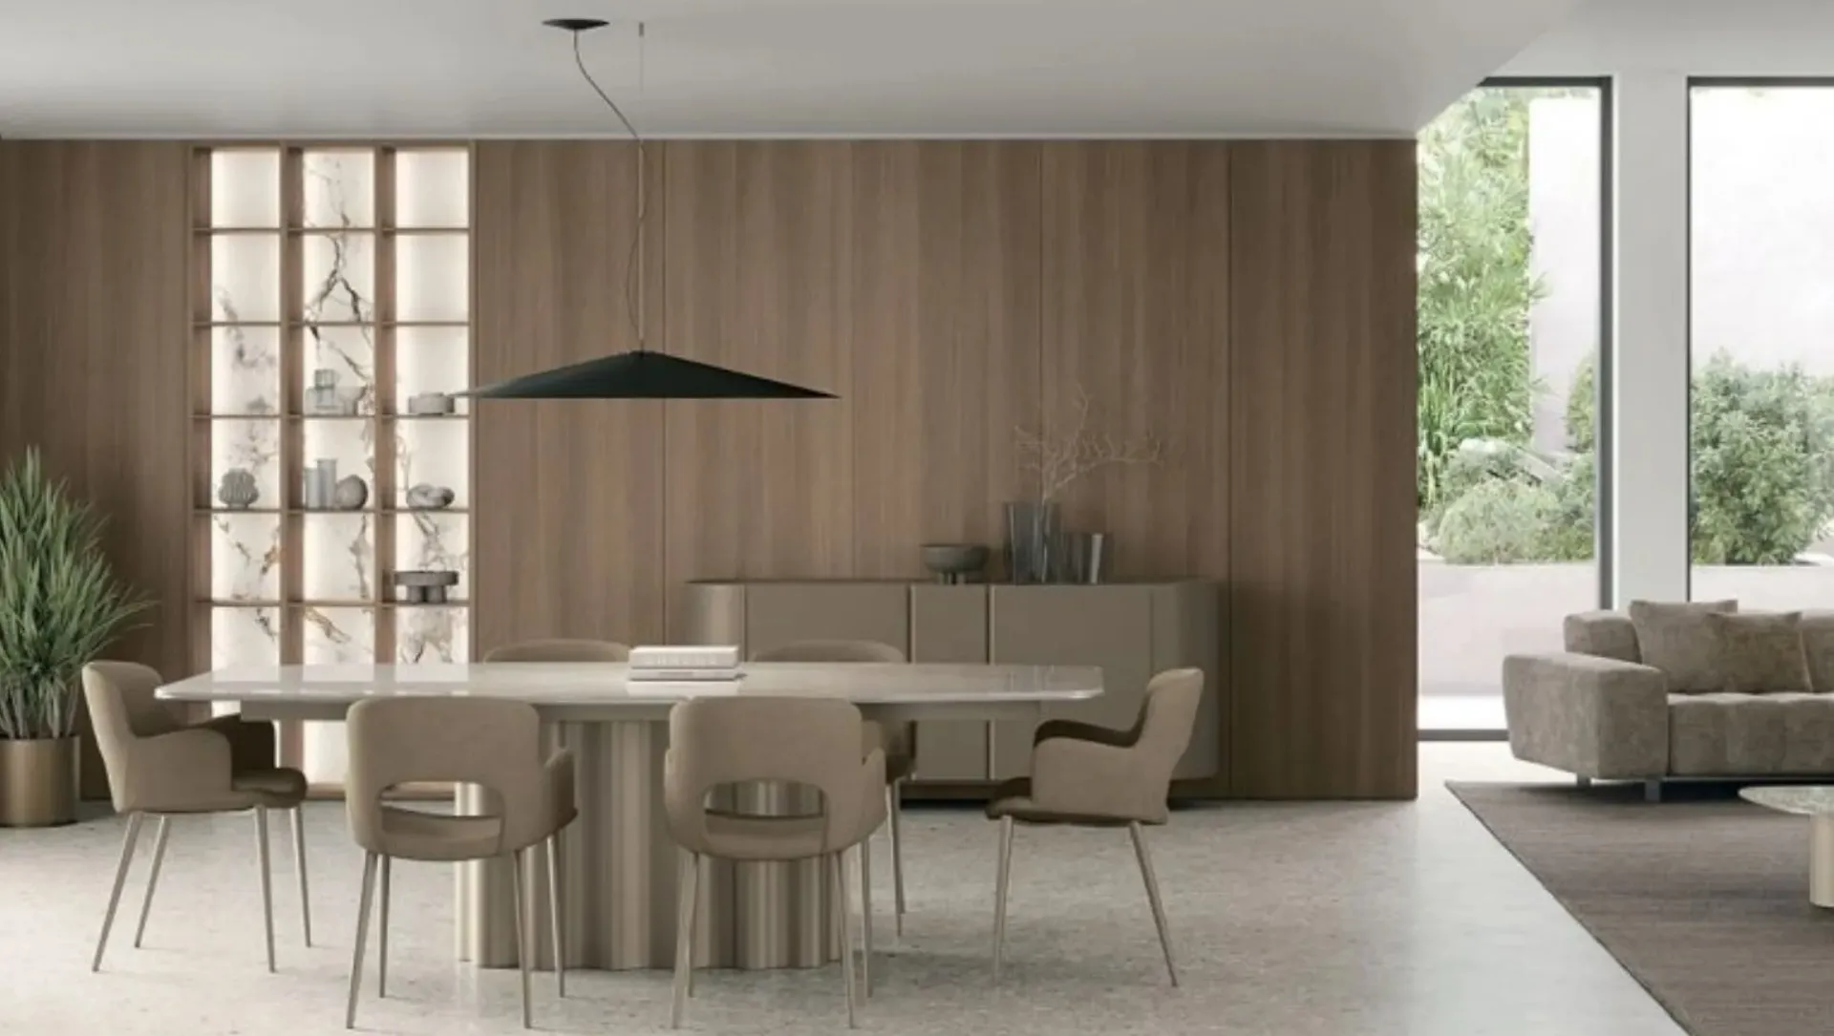
Tables and chairs do not necessarily have to belong to the same collection. Combining different elements allows you to create a more personal and contemporary dining area, provided there is a common thread in shapes, materials, or colors. A wooden table can be paired with upholstered chairs, metal ones, or those made of technical materials, creating a balanced contrast between different textures. Around a solid or stone-effect tabletop, chairs with light lines help make the composition less imposing. Color can also be used to introduce rhythm: coordinated but not identical shades generate depth without compromising overall harmony. It is essential to evaluate the seat height in relation to the tabletop and ensure that chair armrests and legs do not interfere with the table structure. Comfort must remain central, especially when the dining area is used daily or also serves as a workspace for studying. The Rusconi Arredamenti team assists customers in choosing combinations, studying proportions, materials, and finishes so that each element finds its own balance within the space.

The right lighting to define the dining area

The light helps to define the dining area, especially when it is located within an open space. A pendant lamp positioned above the table creates a focal point and makes the environment more intimate, giving the composition a precise identity. The shape of the lamp can echo that of the table: a linear pendant works well with a rectangular table, while a central lamp or a composition of spherical elements enhances a round model. The distance from the table should ensure good illumination without obstructing the view between diners; as a guideline, the light source can be placed about 70-90 centimeters from the tabletop. It is preferable to choose warm and diffused light, which makes the colors of the furnishings and food look pleasant. A dimmer system allows you to adjust the intensity according to the occasion: more functional during daily meals, softer during social gatherings. Designing the dining area therefore means coordinating dimensions, shapes, materials, and light. With the advice of Rusconi Arredamenti, it is possible to find tables, chairs, and lighting solutions capable of making this space functional, welcoming, and consistent with the style of the entire home.

Request a consultation

Need help? Get in touch with us! Our Interior Design team is ready to help you create and furnish your spaces.

* Fill in all required fields and select the correct image.

Caricamento verifica...