Home working: how to design a functional workspace at home


Where to create a home working space
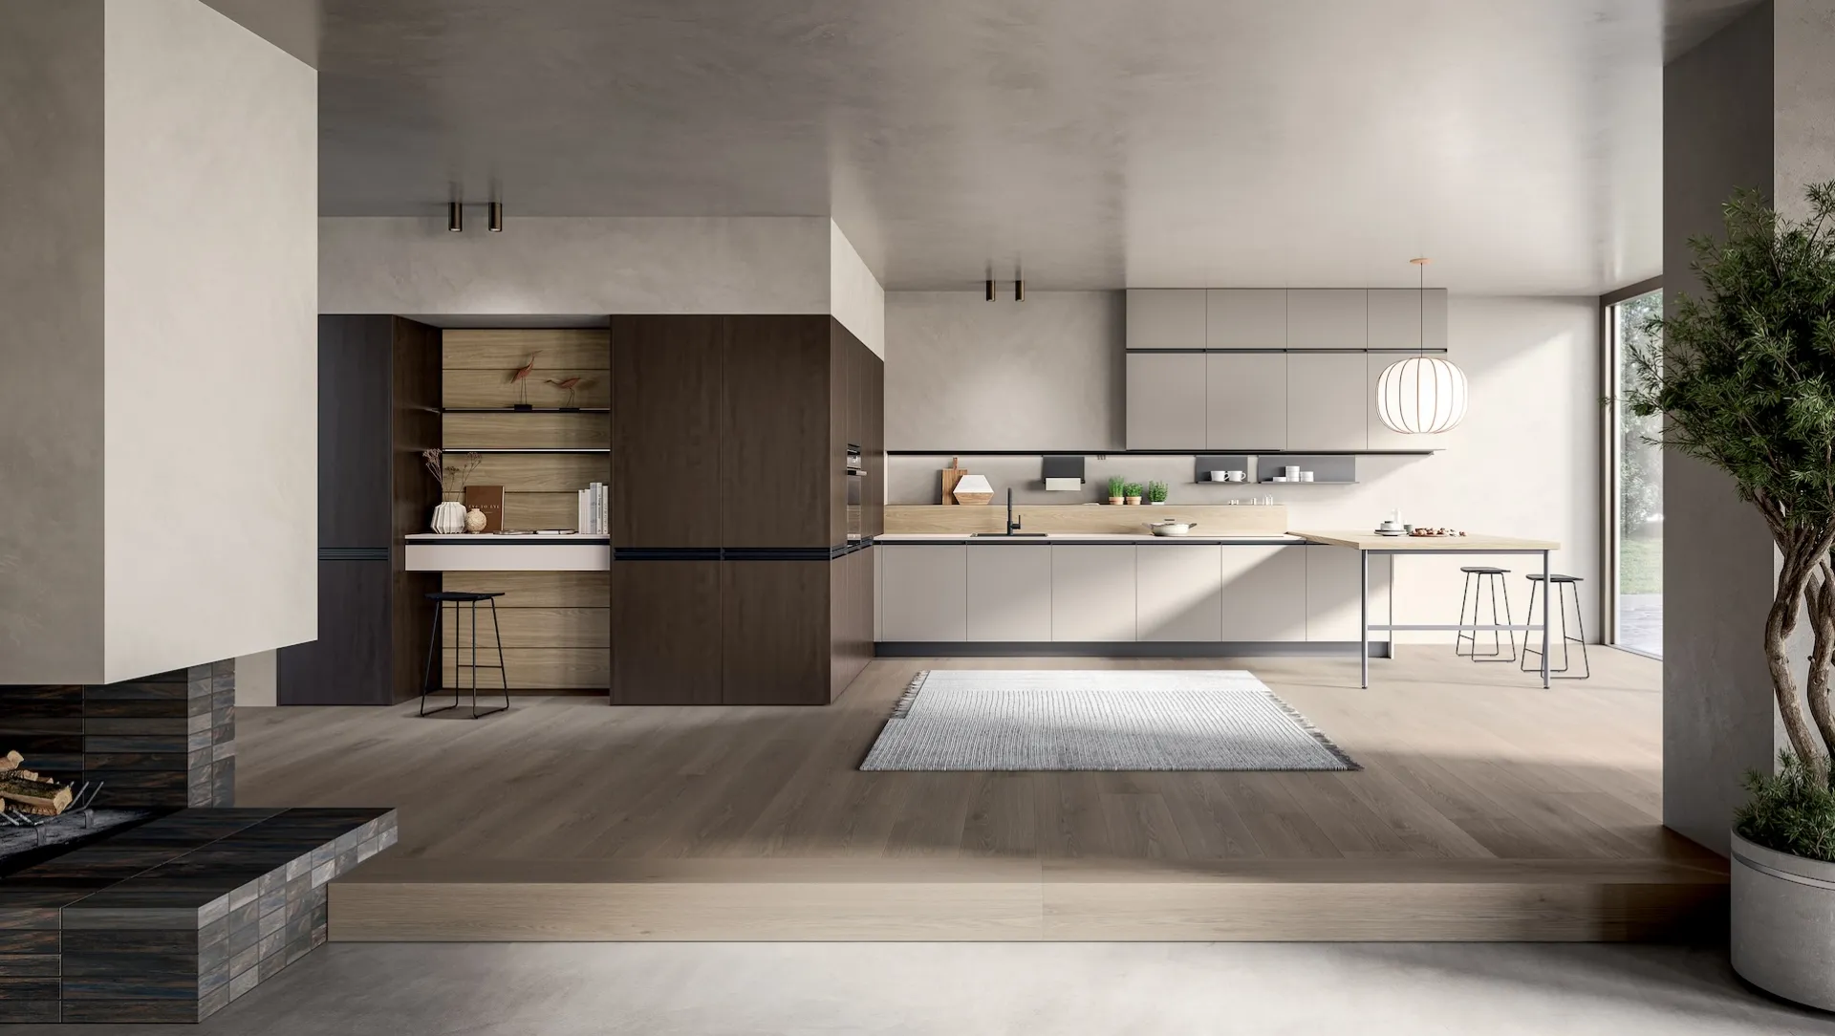
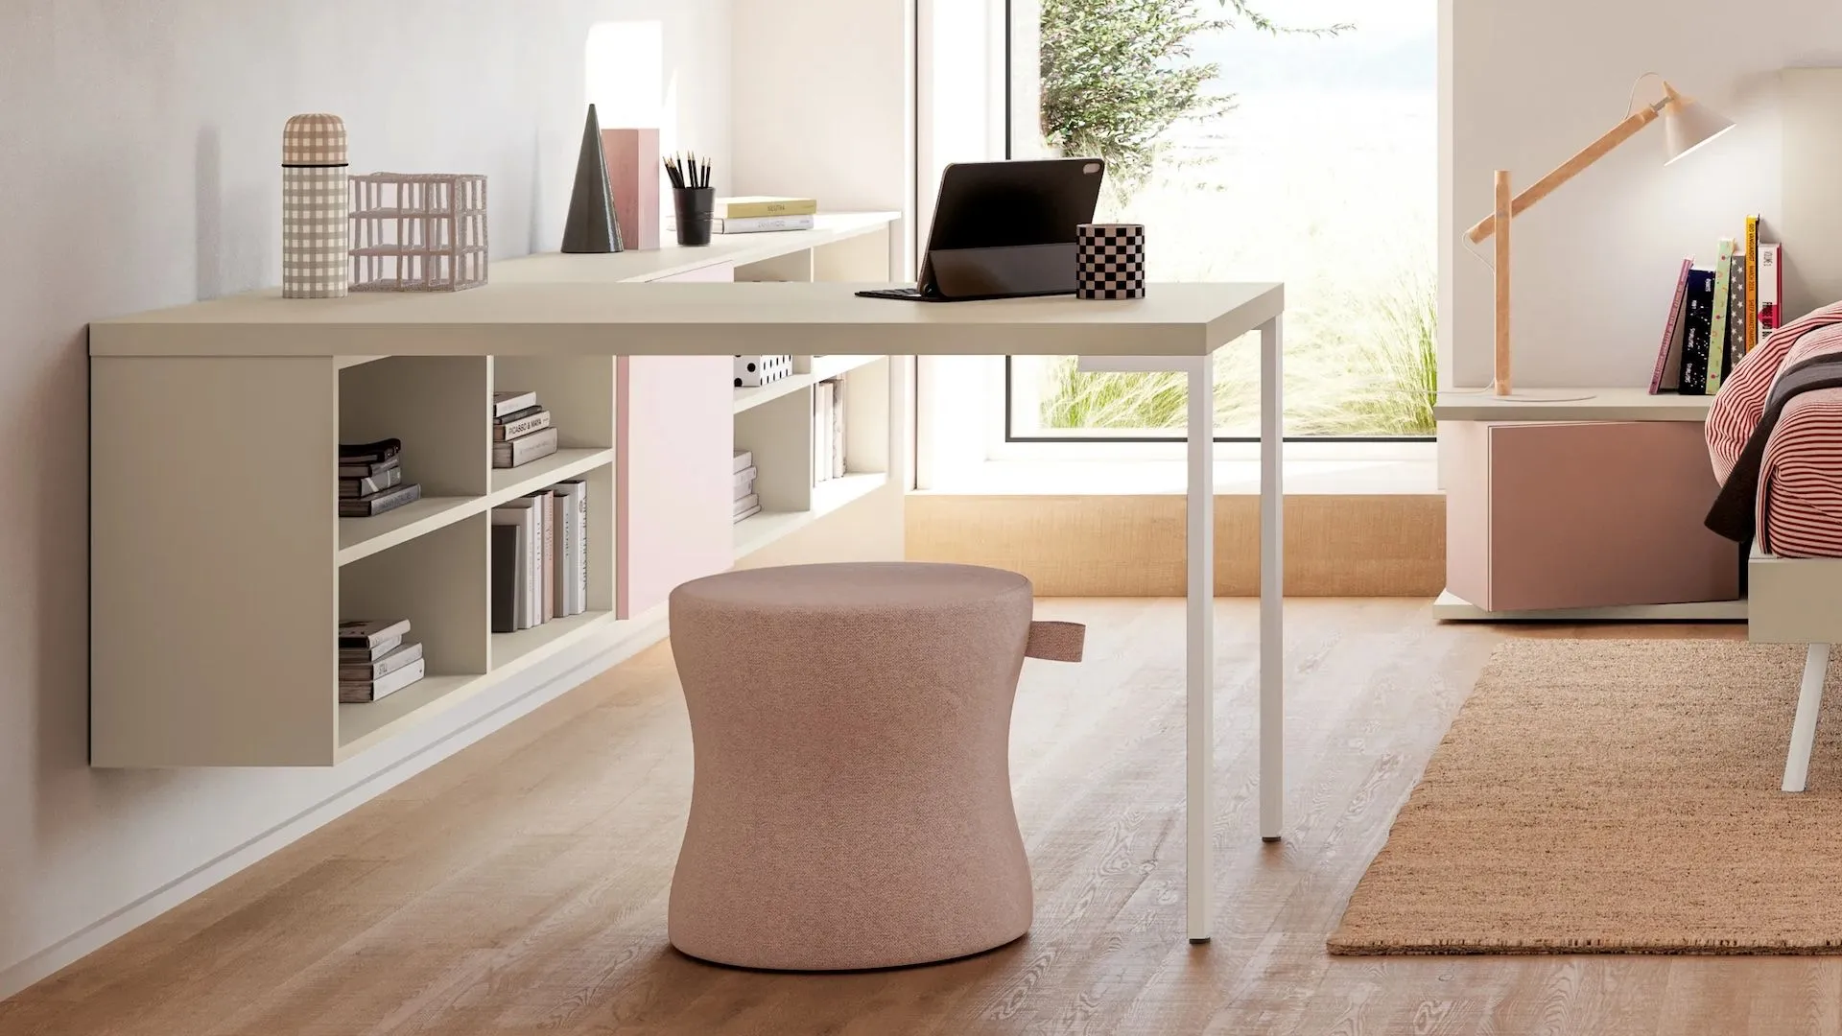
The ideal position should offer tranquility, good natural lighting, and enough space to move comfortably. Before choosing the area, it is important to check for electrical outlets, connection quality, and the possibility of maintaining some distance from the noisier areas of the house. In the living room, the workstation can find space next to a bookshelf or behind the sofa, using furniture to visually define the work area. In the bedroom, it is preferable to choose a side wall, avoiding having the desk become the focal point of the room dedicated to rest. Niches and recesses can instead be enhanced with shaped countertops, shelves, and vertically developed storage units. When possible, the desk should be placed near a window, but with the monitor positioned laterally to the light. Placing it directly in front of or behind the window can cause annoying glare and reflections.
Desk and seating: the measures of comfort
Organize the space without creating clutter
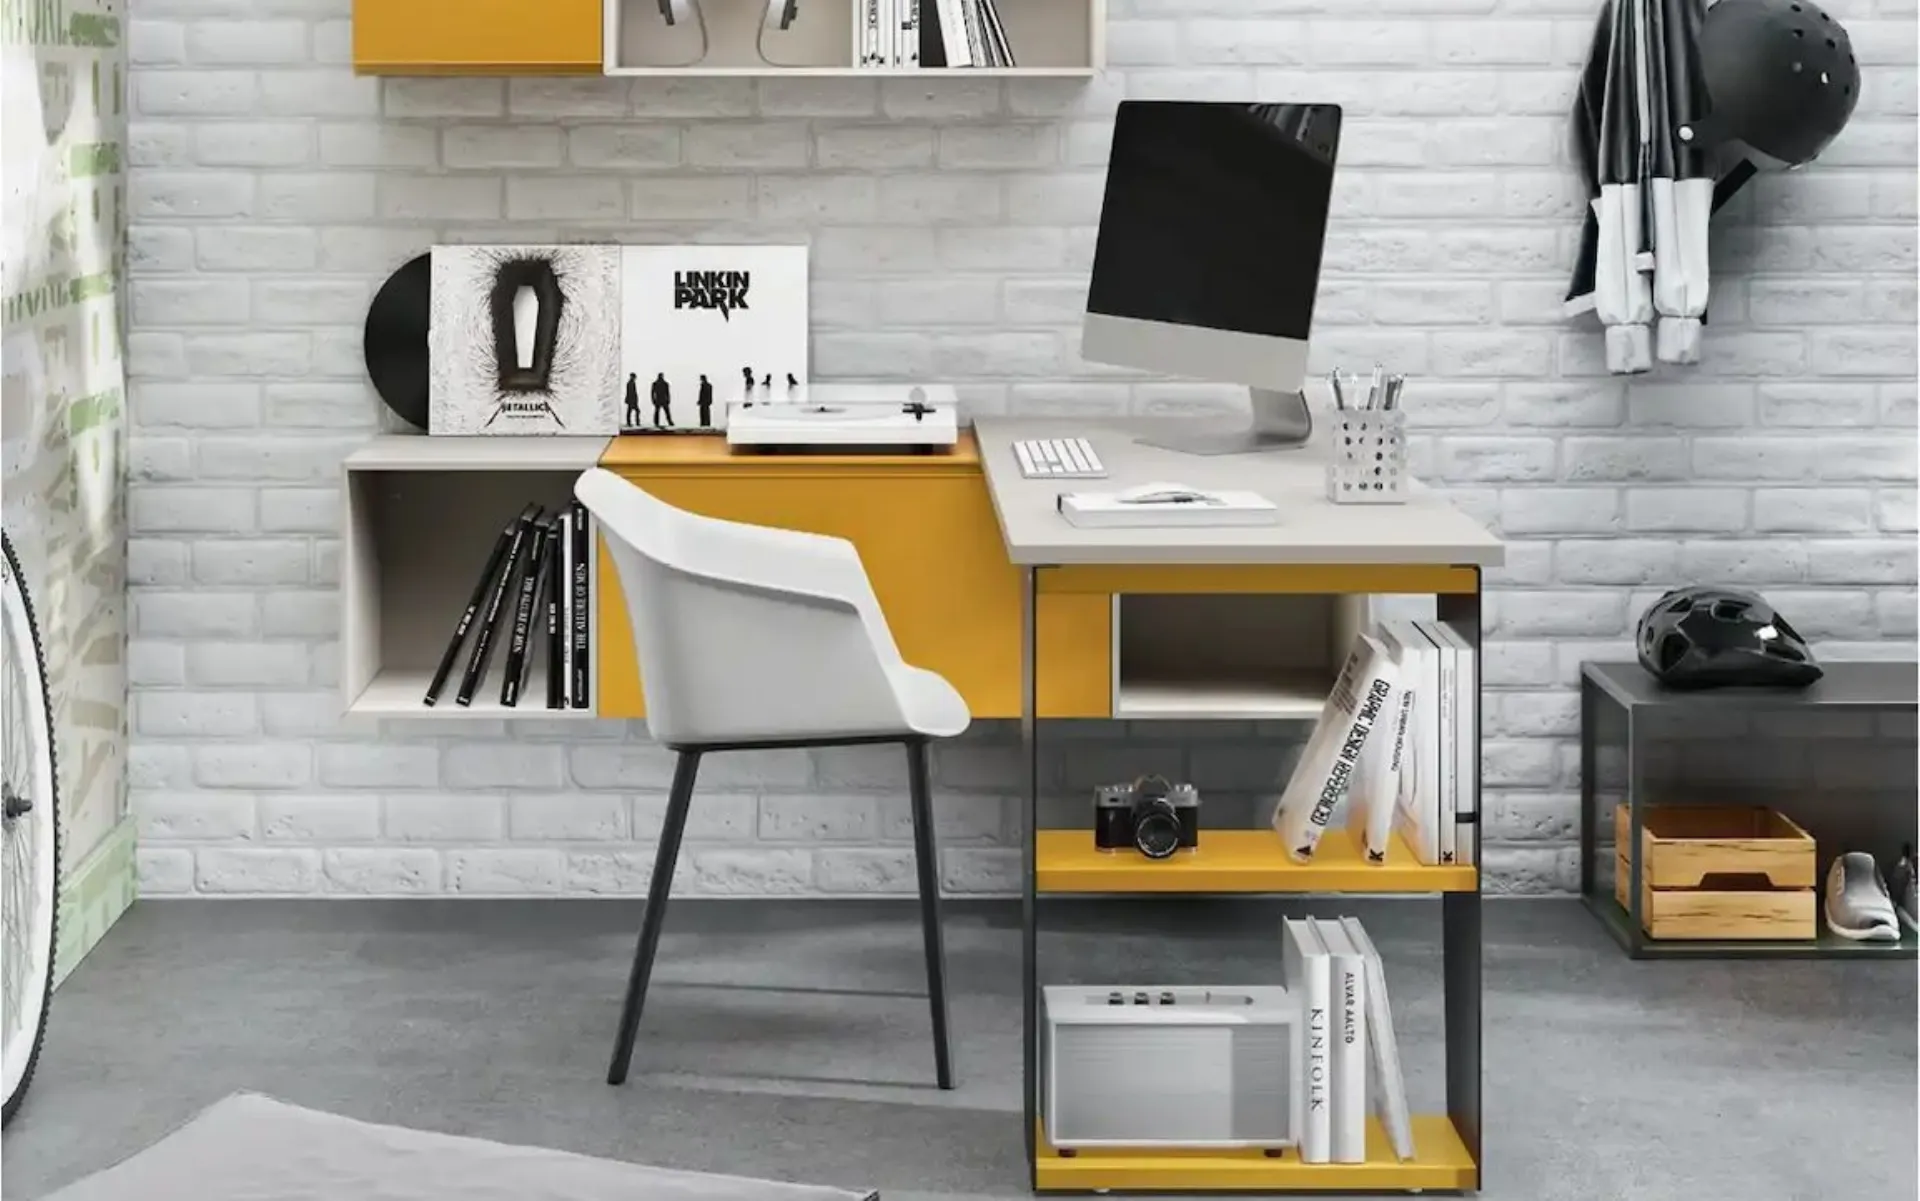
An efficient workstation must allow you to have everything you need within reach, preventing documents, cables, and tools from cluttering the rest of the room. Rolling drawers, shelves, wall-mounted cabinets, and bookcases can be combined according to your needs and available space. Closed modules are useful for hiding file folders, devices, and work materials at the end of the day. Open modules, on the other hand, can hold books, objects, and accessories, creating continuity with home furnishings. In a small space, it is advisable to make use of the wall vertically, keeping the work surface as clear as possible. Cable management contributes to visual tidiness. Integrated cable channels, trunking, and outlets positioned near the desk prevent visible connections and make daily use of the workstation easier.
A workstation that disappears at the end of the day
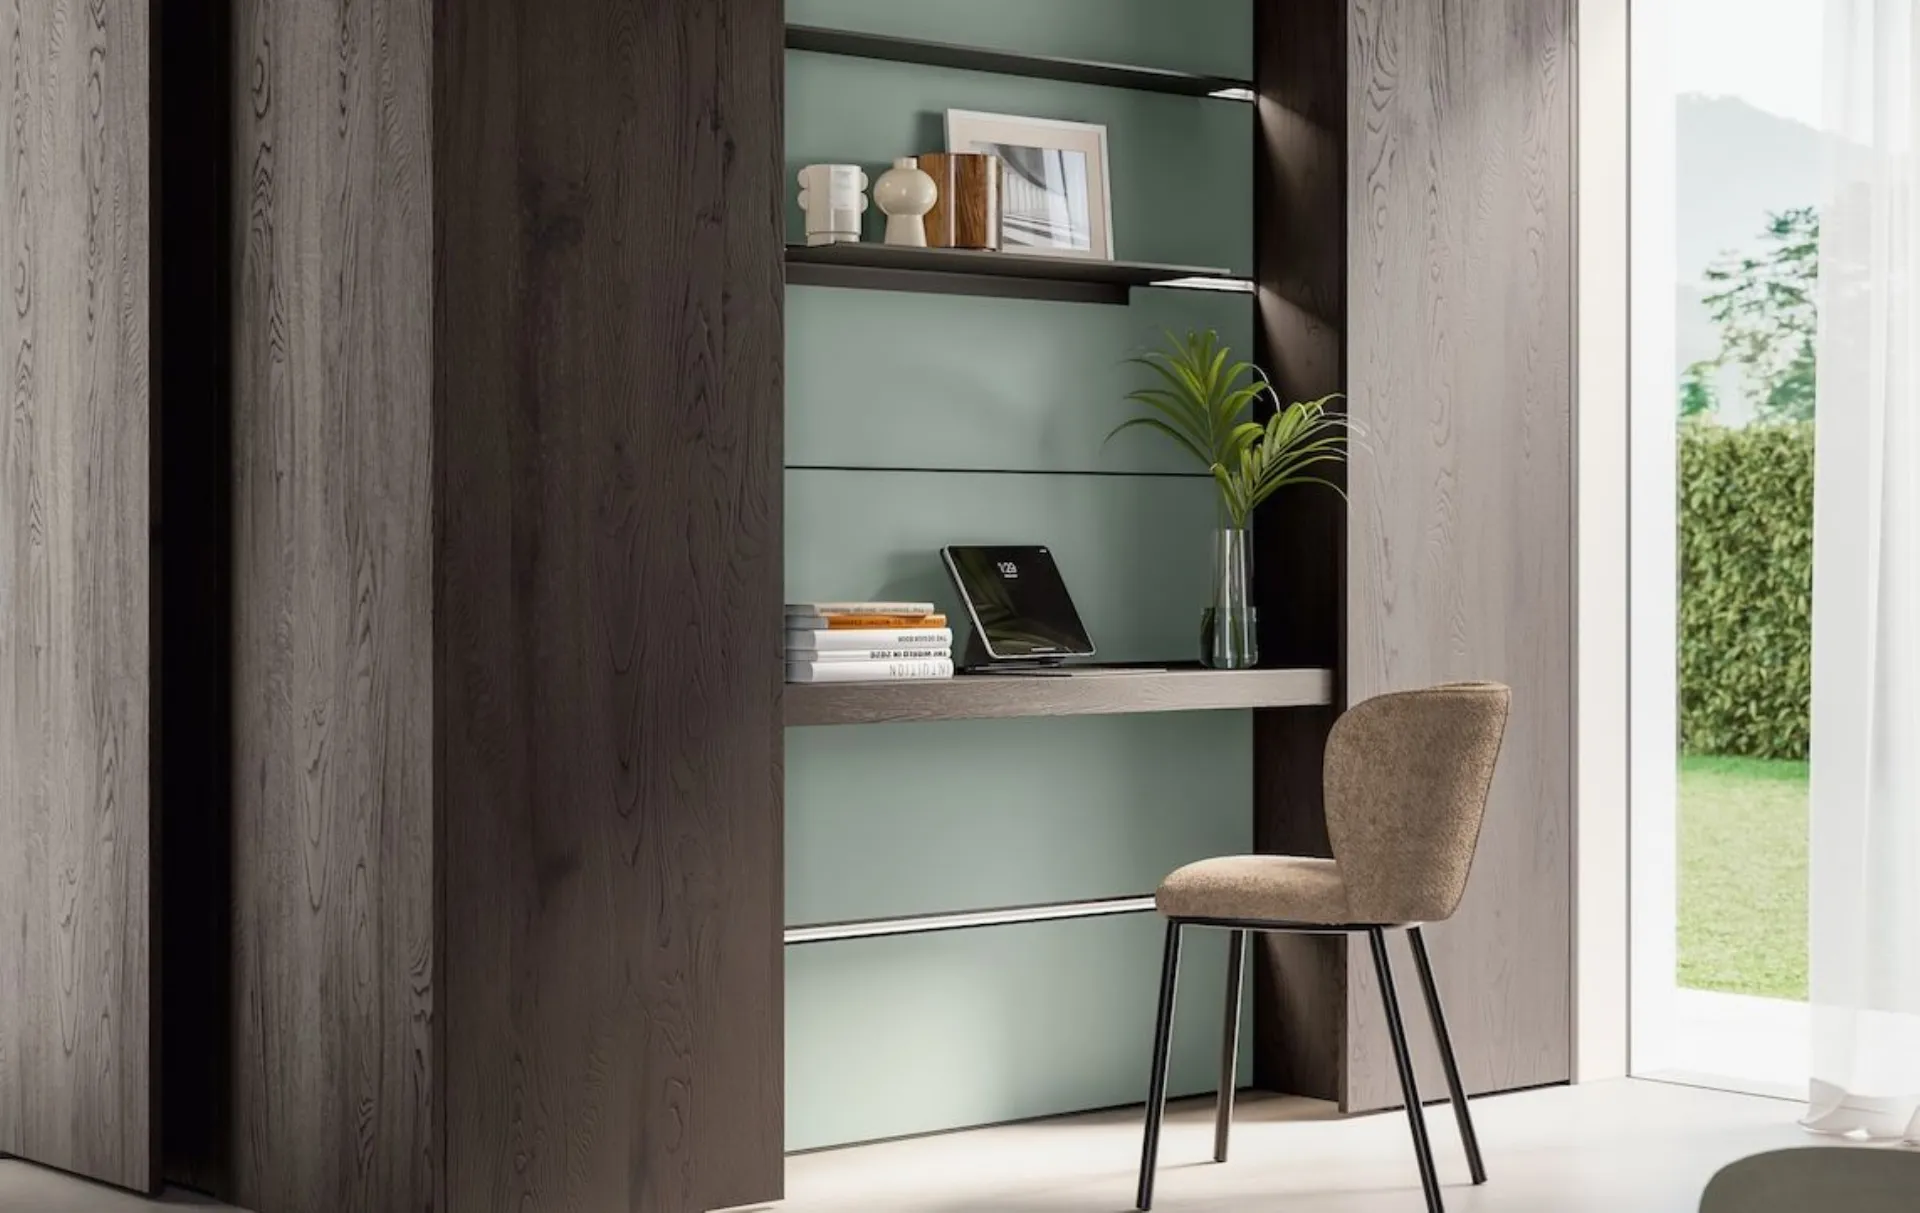
In shared environments, it is important to be able to reduce the visual presence of work once the activity is finished. Folding desks, pull-out surfaces, and transformable furniture allow you to create compact workstations that disappear when not in use. A system with doors can enclose monitors, shelves, and documents, transforming into a tidy piece of furniture at the end of the day. Double-sided bookshelves, sliding panels, or lightweight partitions, on the other hand, can shield the area without interrupting the continuity of the space. The Rusconi Arredamenti team can assist the client in designing home working spaces, identifying the most suitable location and coordinating the desk, seating, storage units, and lighting. The result is a functional space during work and perfectly integrated into the home when the professional day ends.