Kitchen and living room, a single space


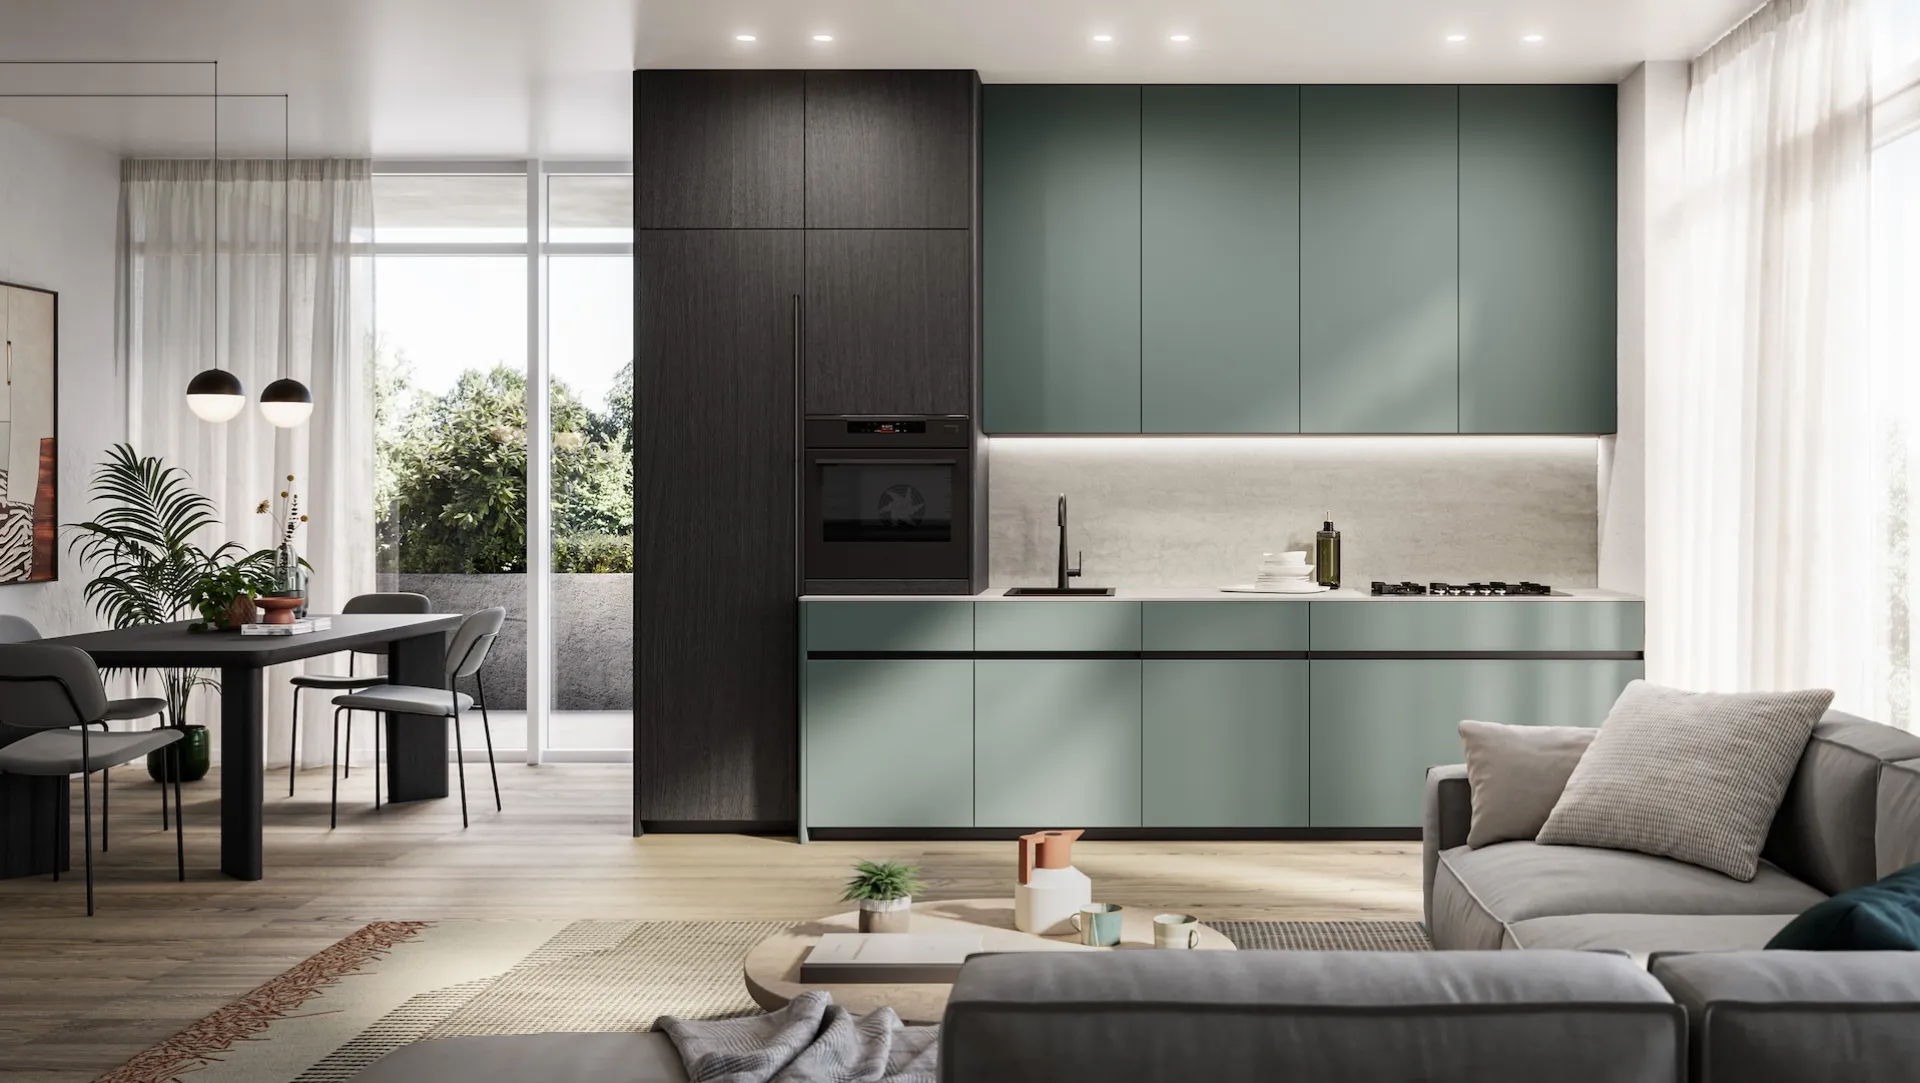
Designing the continuity between kitchen and living area
When the kitchen and living room share the same space, every element inevitably relates to the others. The kitchen island interacts with the sofa, the table becomes a connecting element, while cabinets and storage units can ideally span both areas, creating a coherent composition. The first rule is therefore to design the open space as a whole, rather than considering the kitchen and living room as two separate rooms. Proportions and circulation paths play a fundamental role: it is necessary to ensure freedom of movement around the island or table, keep operational areas comfortable, and at the same time preserve the sense of openness.
Even the arrangement of furniture can suggest a division without resorting to structural elements. A sofa placed in the center of the room, a peninsula, or a table can subtly mark the transition from one function to another. The interior designers at Rusconi Arredamenti start precisely from an analysis of the space and how it will be lived in, studying a customized layout capable of relating the kitchen, dining area, and living room. The result is a fluid environment, in which each function retains its own identity while being part of a unified vision.
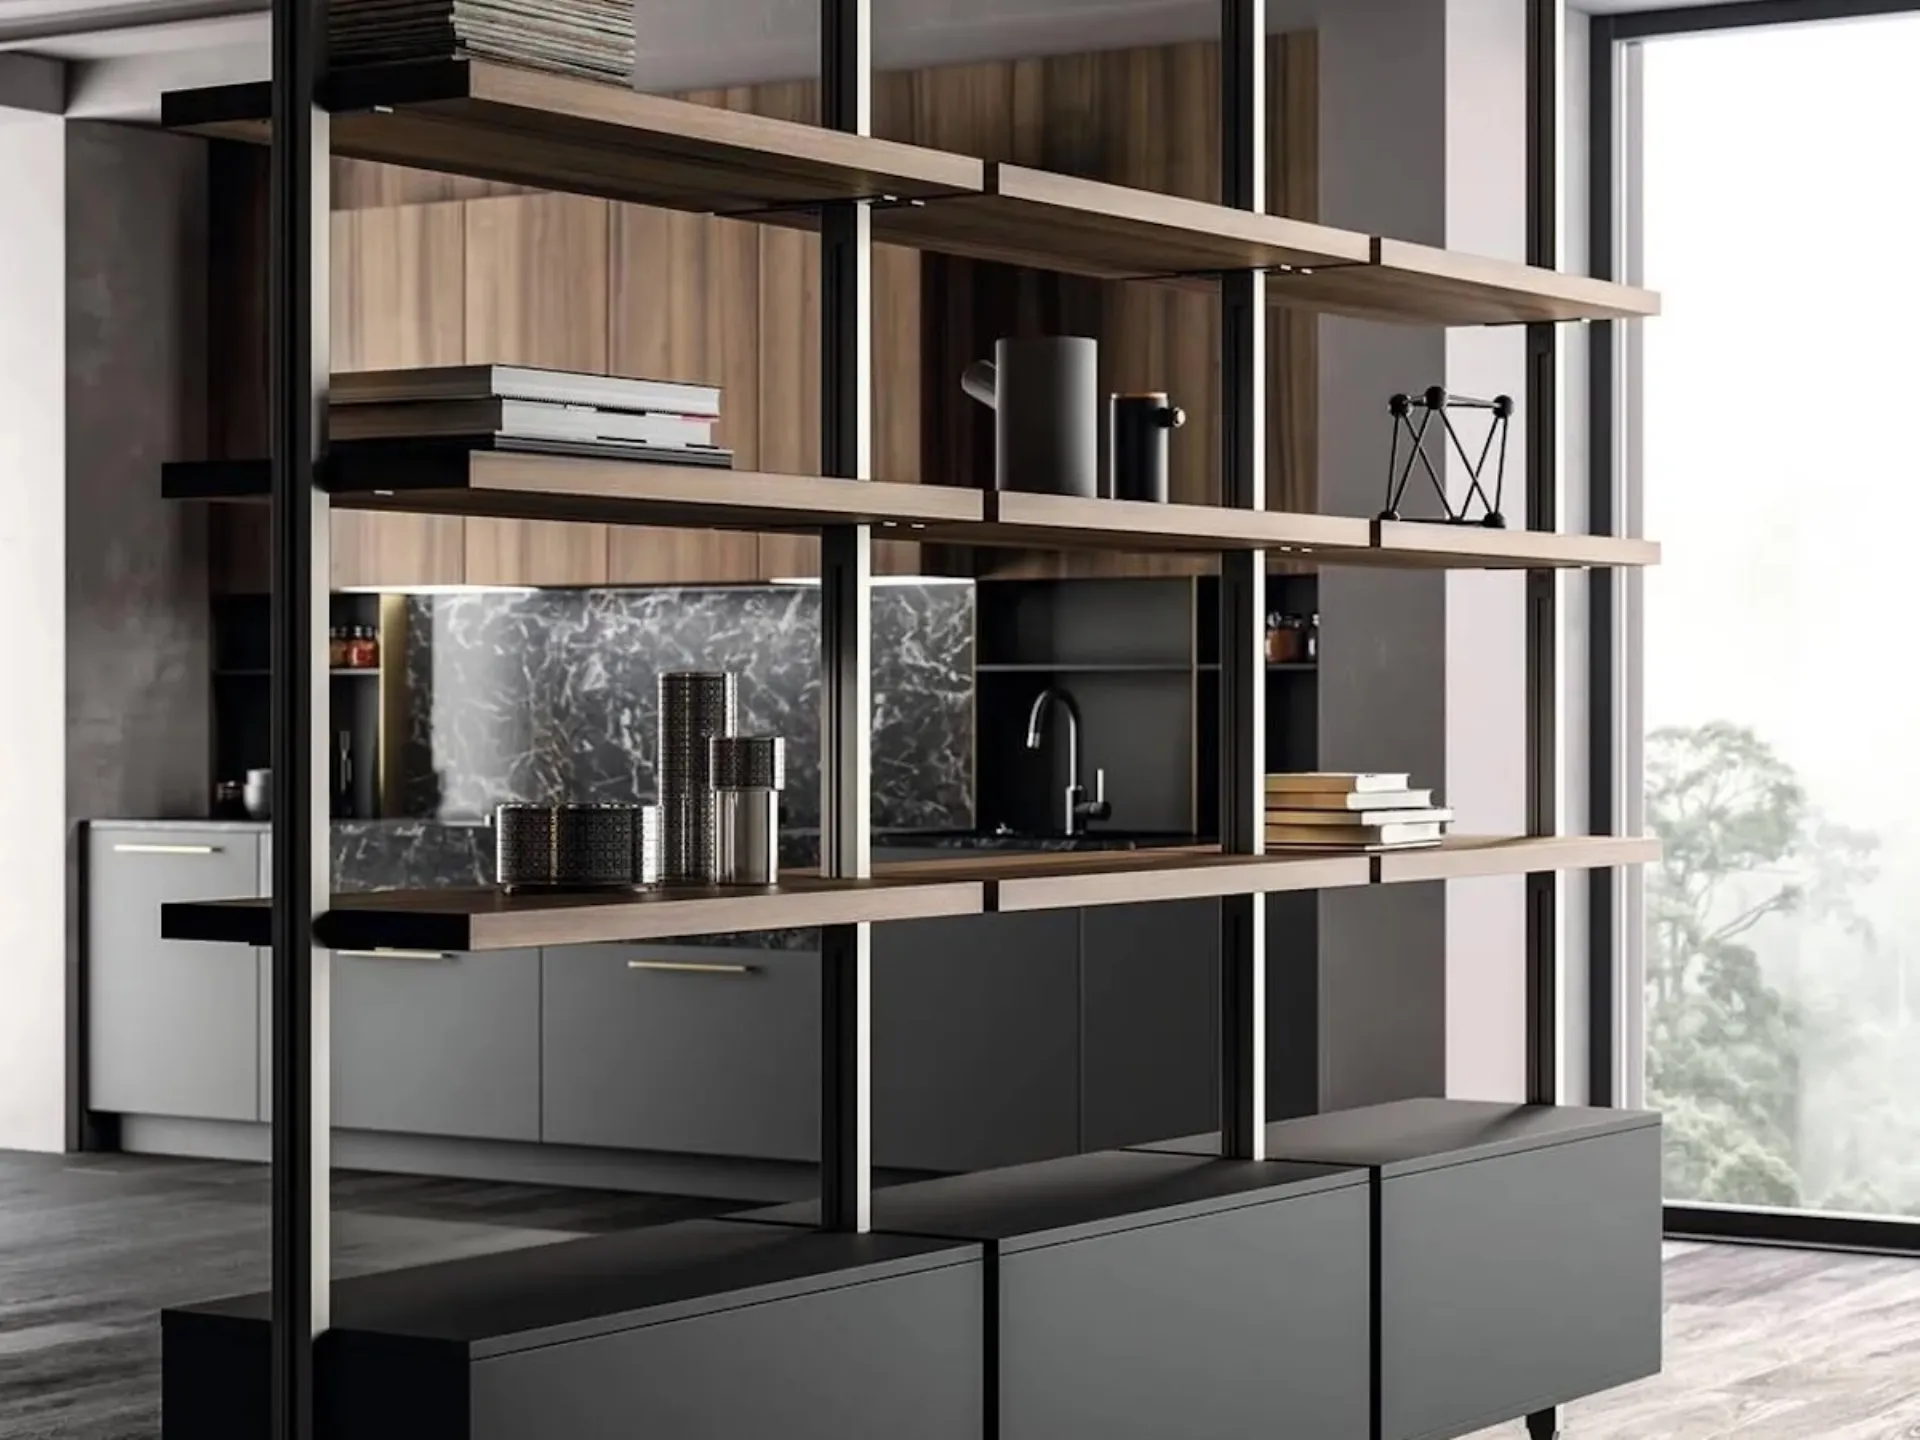
Wall units: storage, furnishing, and creating continuity
In the contemporary open-plan living space, the wall unit is no longer just furniture for a TV and books. It can transform into a true interior architectural element, capable of organizing the space, providing storage, and creating a visual connection between the kitchen and living room. Closed modules and open shelves, floating shelves, wall paneling, and suspended storage units allow for the creation of light or more structured compositions, depending on your needs.
A wall unit can extend along the living area, echoing the colors or finishes of the kitchen, or it can play with contrast to emphasize the transition between the two areas. Particularly interesting are solutions that conceal more technical functions. Full-height doors, flush volumes, and integrated systems allow you to hide pantries, appliances, or service spaces, giving the room a tidier appearance when the kitchen is not in use.
With Rusconi Arredamenti's design approach, wall units and storage systems are developed in harmony with other furnishings in the living area. Dimensions, finishes, and configurations can thus meet actual storage needs without overwhelming the space, transforming a functional requirement into a defining feature of the project.
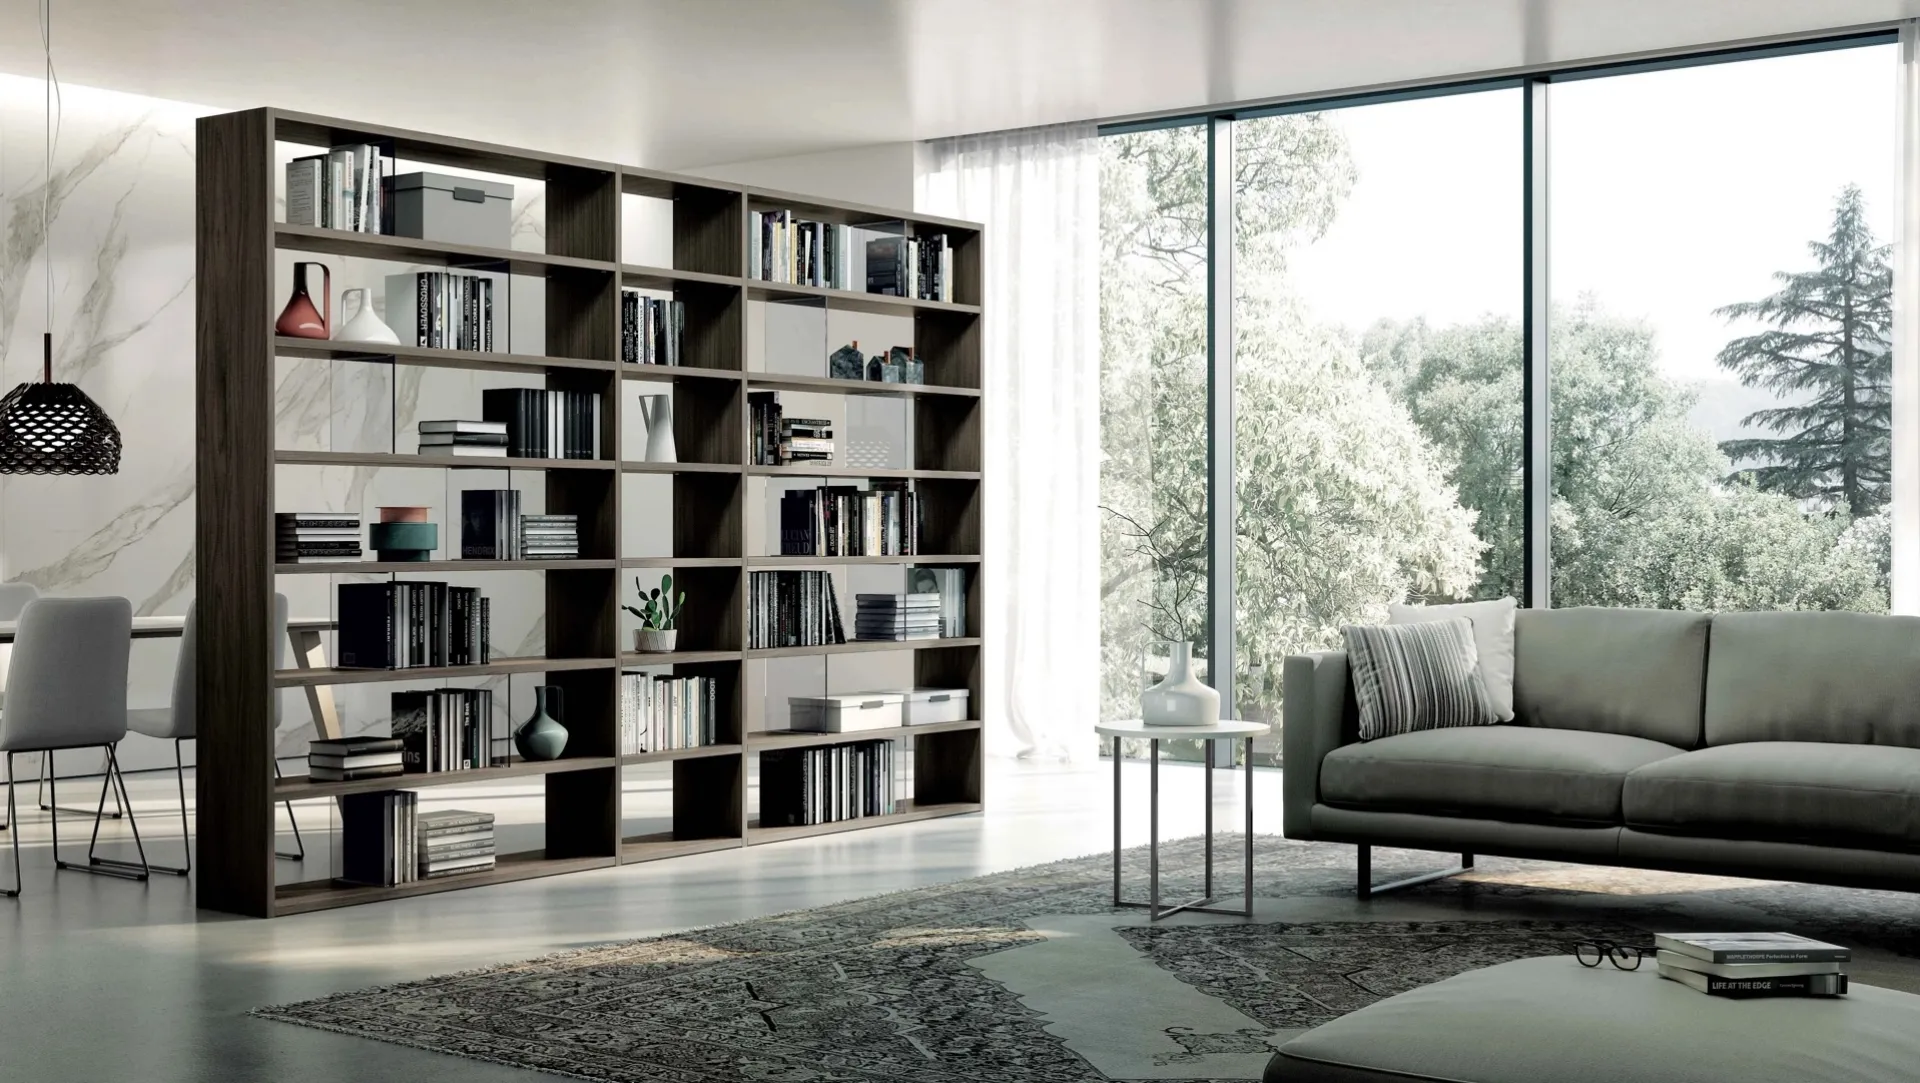
Divide spaces without separating them
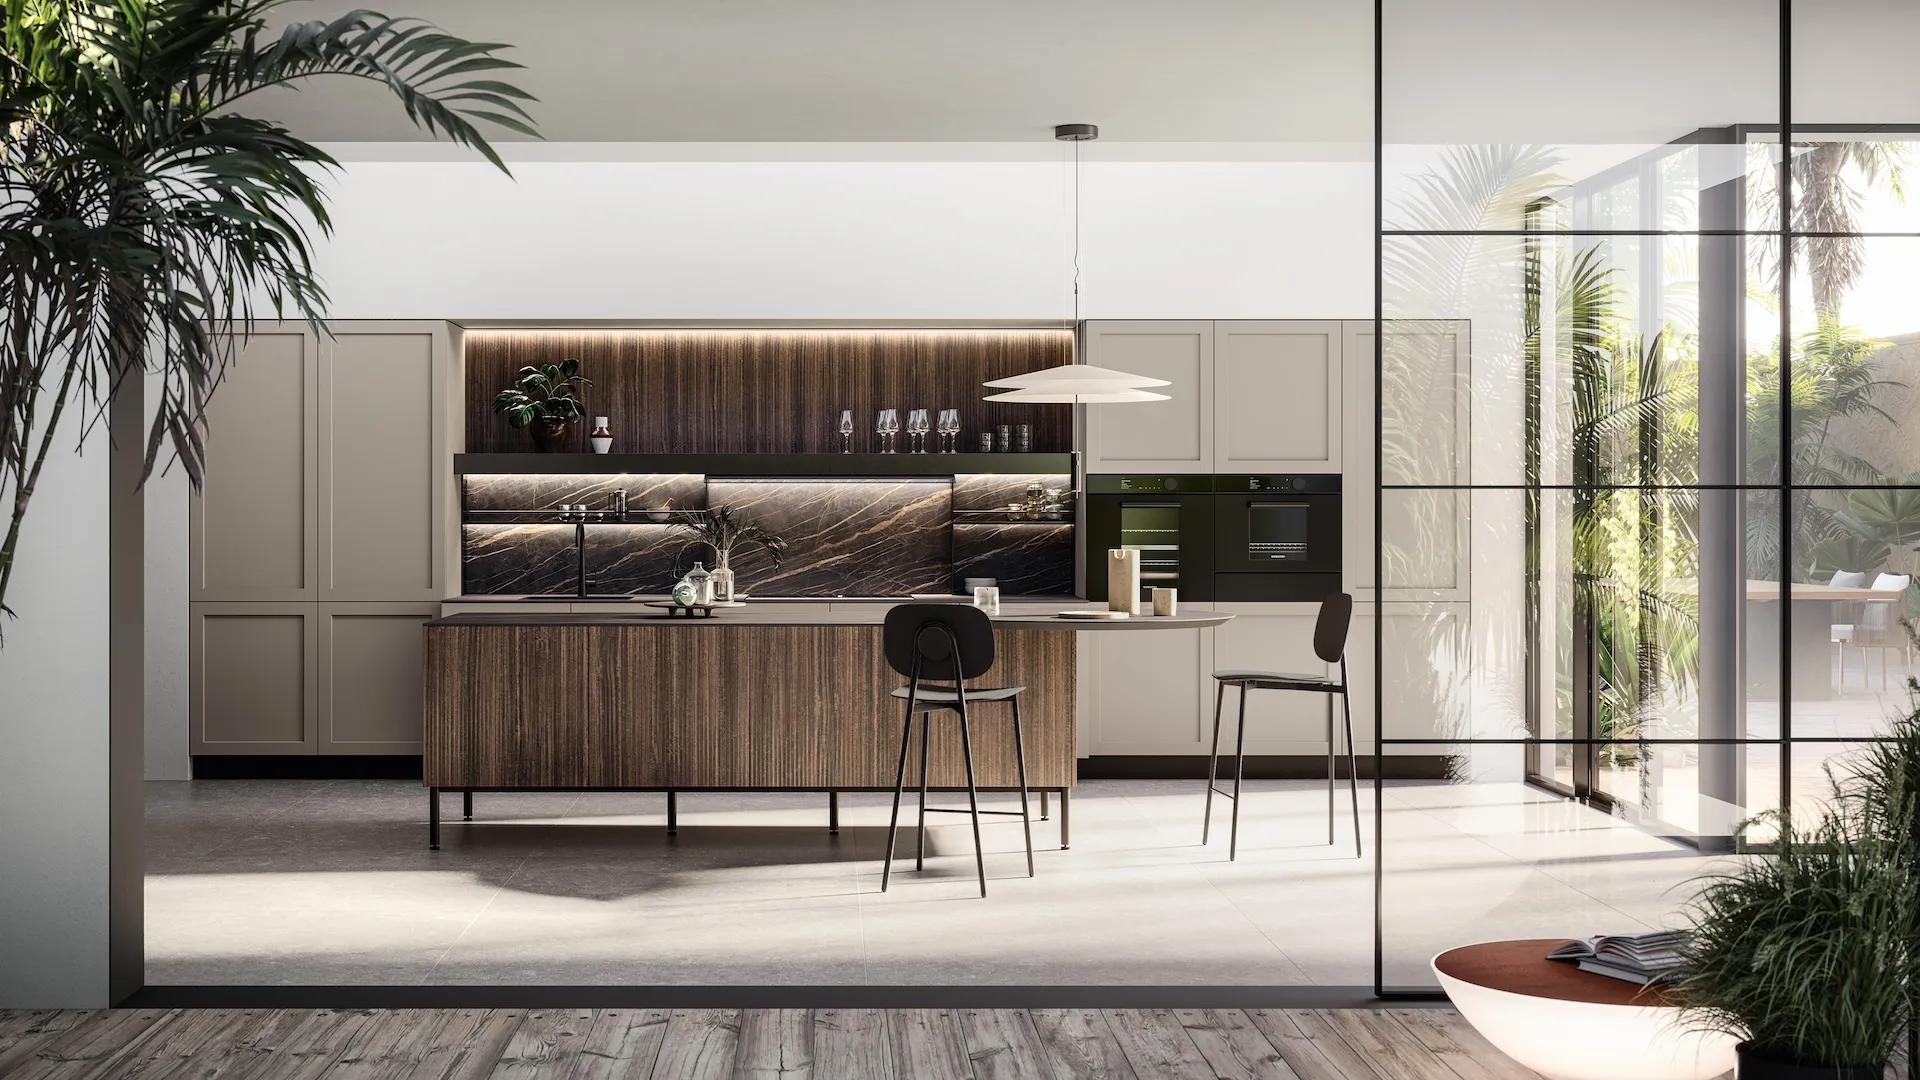
Materials, colors, and finishes for a coordinated project
The continuity between the kitchen and living area is achieved primarily through materials. When two functions coexist in the same space, materials, colors, and finishes become the guiding thread of the design, allowing for a visual relationship to be established even between different pieces of furniture. It is not necessary to use the same finish everywhere. A more interesting approach is to work with echoes: the wood grain of the kitchen can reappear on the wall unit, a shade from the island can be echoed in a living room accessory, while metals, stones, and textured surfaces can create small, coordinated accents. Warm woods, stone-effect surfaces, glass, metal, and fabrics contribute to creating a layered and welcoming environment.
Even color can be used to bring functions closer together or distinguish them: a common palette makes the overall look more uniform, while a variation in shade can highlight a specific area while maintaining overall harmony. In the choice of materials, colors, and finishes, consultation therefore plays a central role. The interior designers at Rusconi Arredamenti guide the client in building a coherent palette, evaluating combinations in relation to light, spaces, and furnishings. Because designing an open space means going beyond the choice of individual furniture pieces: it means creating a single, personal, functional, and harmonious domestic landscape.